


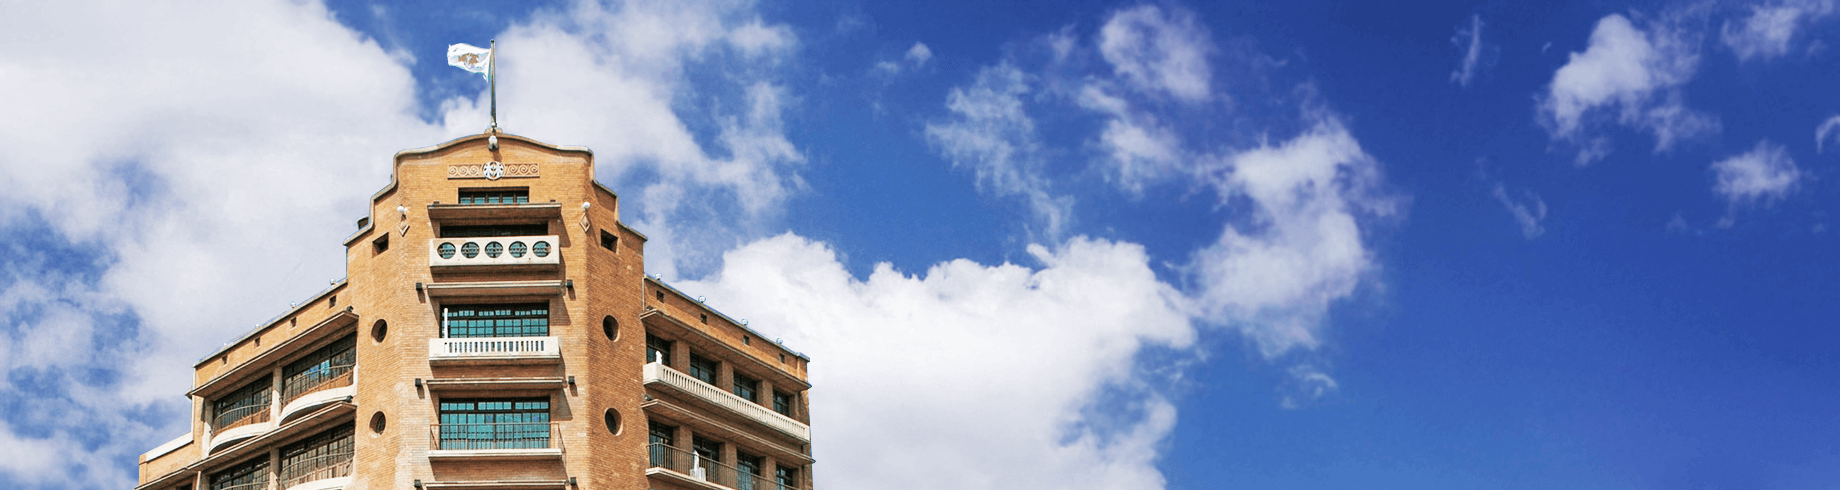
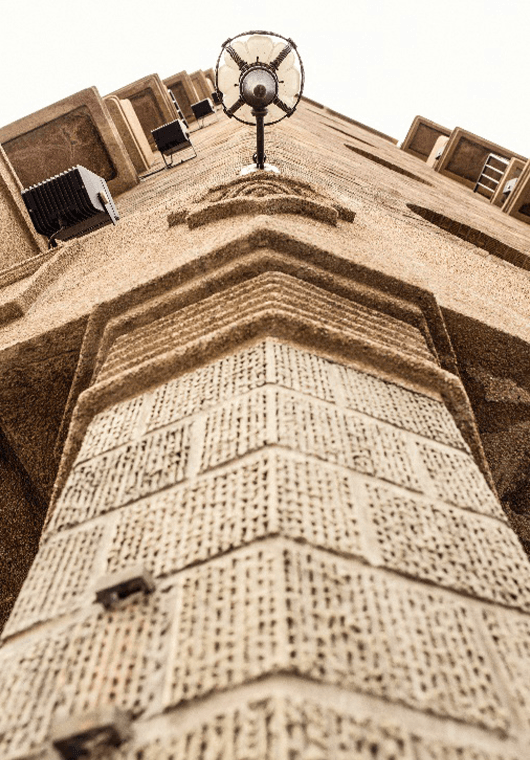
Tile with Scratch Finish
The scratch tiles on the exterior walls of the Hayashi Department Store were a common building material used in Japanese colonial architecture around the 1920s. In Taiwan, most of these tiles were produced at the Beitou Kiln, while in Japan, they are known as scratch tiles (スクラッチ・タイル). The surface of these tiles features a distinctive pattern of parallel grooves and ridges. The most common variety has thirteen grooves, which is why they are often popularly referred to as "thirteen-groove tiles." However, they were also produced with seven, nine, or even over twenty grooves, as well as the irregular grooved patterns seen on the facade of the Hayashi Department Store.
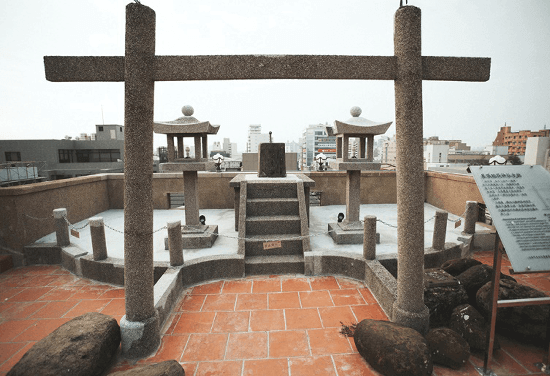
Shintoist Shrine at the Top Floor
The shrine on the rooftop of the Hayashi Department Store was not in place when the store first opened in 1932. Named "Suehiro Shrine" (Suehirosha), it was dedicated to the guardian deity of the company and was completed six months after the grand opening, with a dedication ceremony (Hirouen) held on May 12, 1933. This area was originally closed to the general public. Today, it stands as Taiwan's only remaining rooftop shrine within a commercial store building.
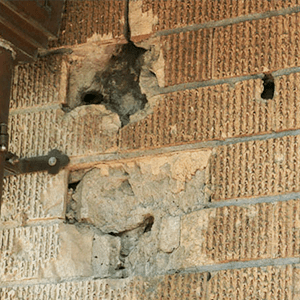
Marks of the WWII
During the Pacific War, Taiwan suffered air raids by the US military. On March 1, 1945, the Allied forces launched the most intense air raid on Tainan in history, carrying out a series of heavy bombings around Honmachi (now Minquan Road) and Suehirocho (now Zhongzheng Road). The roof and parts of the floor slabs of the Hayashi Department Store were destroyed, while nearby government institutions, including the Tainan Prefectural Hall, suffered even more severe damage. Traces of the bombing and strafing can still be seen on the rooftop and the building's facade (though the latter were patched during restoration).
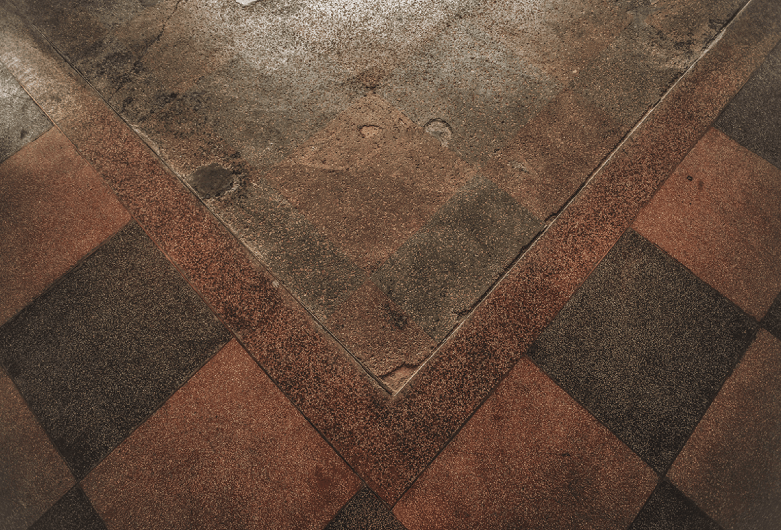
Color Floor
The colored flooring inside the Hayashi Department Store consists of two types: a hard, smooth terrazzo flooring, and a soft, flexible flooring. Both were crafted using traditional methods, featuring alternating grey and orange terrazzo patterns. The soft flooring is a durable and fire-resistant flexible material containing wood shavings and synthetic resin. As a highly advanced flooring technology introduced at the time, it holds profound historical significance in architectural construction.
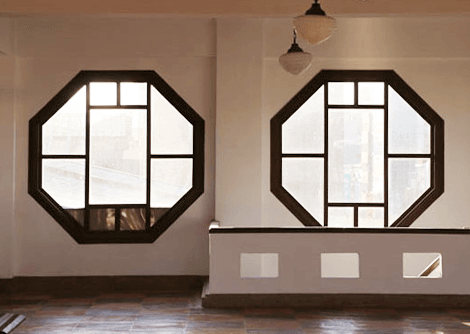
Windows
The street-facing sides of the Hayashi Department Store feature large expansive windows that offer a panoramic view of the streetscape, complemented by circular windows at the corners for architectural variety. As the store was one of the tallest buildings in the area at the time, the fifth floor was used as a restaurant. The west-facing side, looking out toward the canal and the Anping seashore, features a large octagonal window designed to give patrons a bird's-eye view of the sunset. In the 1930s, this was considered the most romantic and elegant gathering place for literati and artists, a scenic view that was also beautifully captured in the writings of the renowned Taiwanese author Yeh Shih-tao.
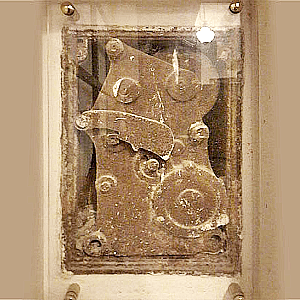
Hand-activated roller door
The installation of manual roller shutters can be considered a highly advanced "anti-theft security feature" for its time. The manual roller shutters at the Hayashi Department Store were operated by a hand-cranked cast-iron gear system to control the raising and lowering, meaning they were entirely human-operated. Three of these shutters have been preserved to this day, and parts of the original mechanisms and components can still be viewed inside the first-floor lobby.
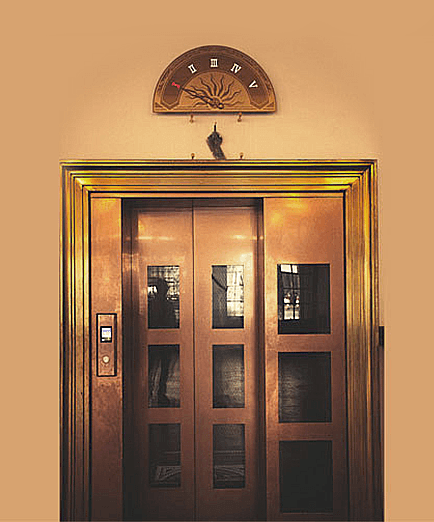
Elevator with Floor Indicator Dial
One of the most talked-about features of the Hayashi Department Store in its heyday was its elevator, known locally in Taiwanese as "Lâu-lâng" (meaning cage or lift). At the time, the store was one of the earliest venues in Southern Taiwan to be equipped with a modern elevator, which was operated by uniformed elevator girls. For the residents of Tainan back then, "going to the Hayashi Department Store to ride the lift" was a novel and fashionable leisure activity. The original elevator had a capacity of 12 people. To preserve the original mechanical guide rail structure, the new elevator was downsized to accommodate 6 people. It features transparent glass walls to allow riders a clear view during the ride, and a circular ventilation window is located around the elevator shaft on each floor.
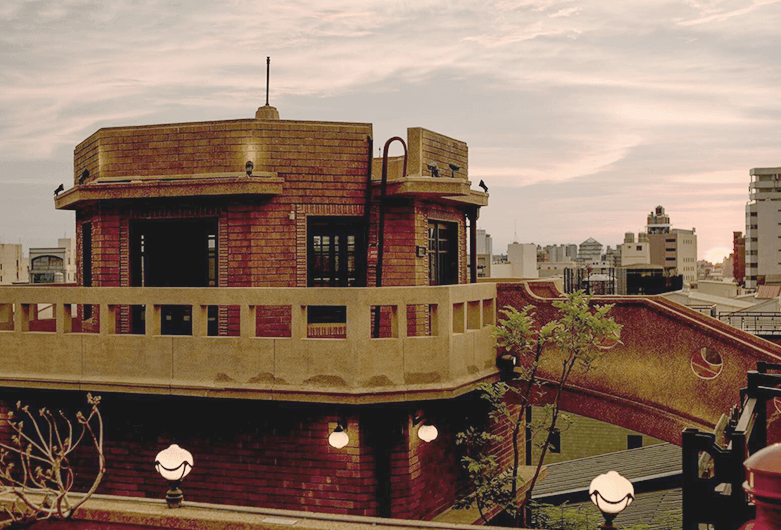
Top Floor Elevator Shaft
Located on the sixth floor, this structure stands out prominently next to the shrine with its octagonal watchtower design and is connected via an arch bridge. It originally housed the elevator shaft and the mechanical room. Through this skylight, visitors can look down into the elevator interior and observe its operation. In the 1930s, this vantage point also offered a sweeping view of the canal and the Anping seashore.